

- Engineer
- need defect images to train our inspection model on this bracket (attaches a photograph of the part)
- Visynex
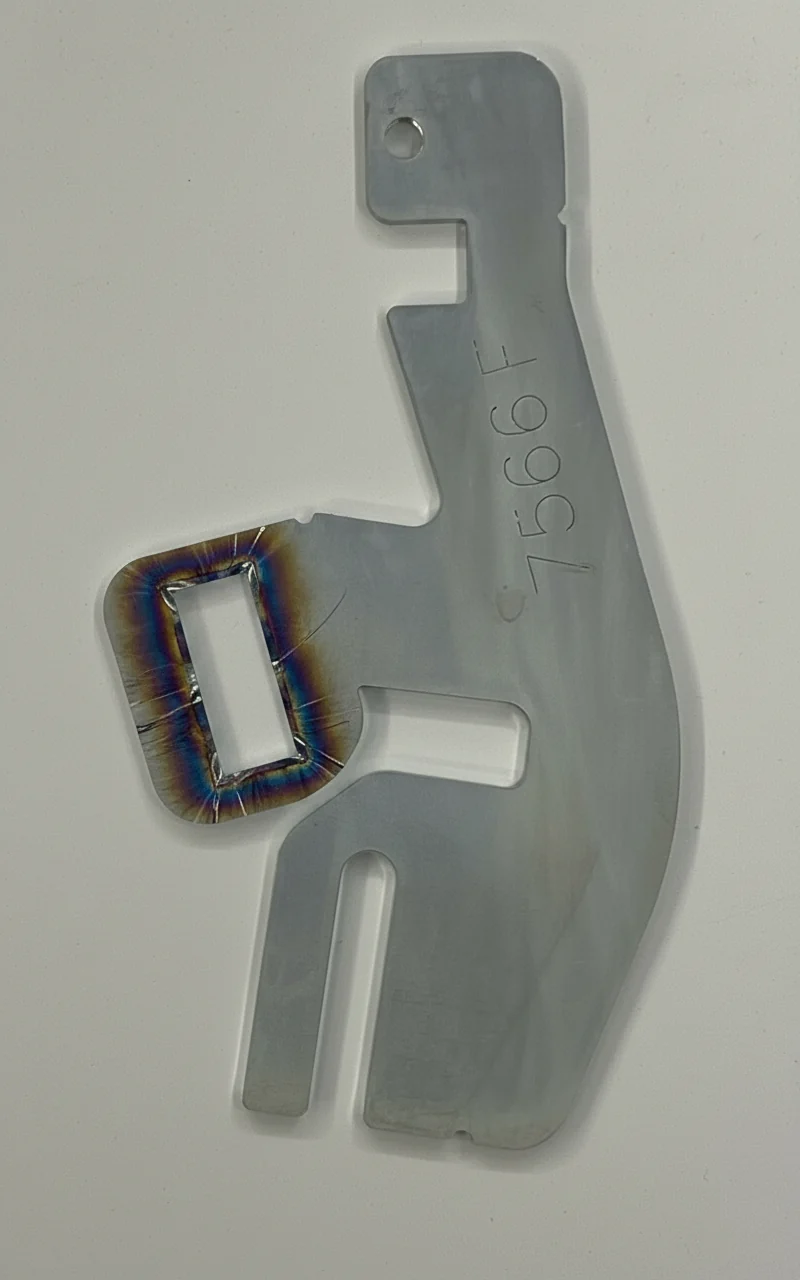
- A flat bracket cut from sheet, with a marked part number. I can’t tell from a photo how it was cut. How is it made, and what do you reject? That decides which defects are possible.
- Engineer
- laser cut, stainless. we reject for dross on the edges, heat tint, scratches
- Visynex
- Five classes, all from laser cutting: dross adhesion (molten metal set on the cut); HAZ discoloration (heat tint beside the cut); edge roughness (striations from the beam); kerf deviation (cut drifts from the drawing); surface scratch (handling, on the flat faces). Kerf deviation is dimensional, so a photo may not show it. The check decides.
- Engineer
- add porosity?
- Visynex
- I’d leave porosity out: it’s a casting defect, and sheet metal can’t produce it.
- Engineer
- (approves the five classes)
- Visynex
- Generating your images.
- Visynex
- Then a second pass checks each defect image for the defect you ordered. It’s told what defect to look for, never where we put it. If it can’t find it, the image is dropped. 10 found, 10 of 10 delivered. It’s the same model family, so it isn’t infallible. But an image where it can’t find the defect never ships.
- Visynex
- 10 images, labelled in YOLO. The boxes are the second pass’s, not the generator’s.
Synthetic defect images for machine vision inspection, from one photograph of a good part.
Every defect image goes to a separate detector, told what to find but never where. If it can’t find the defect you ordered, the image doesn’t ship.
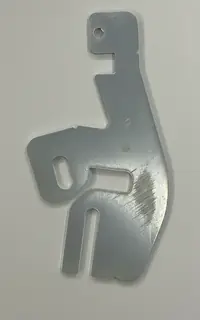
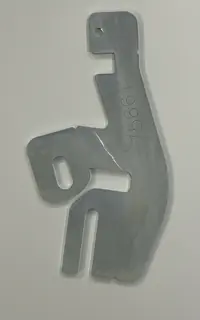
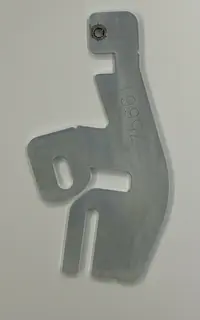
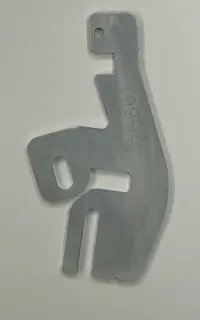
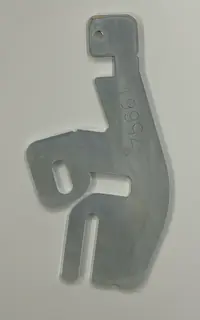
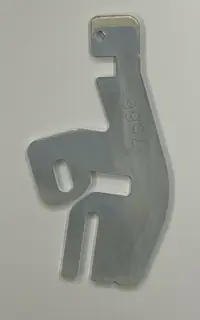
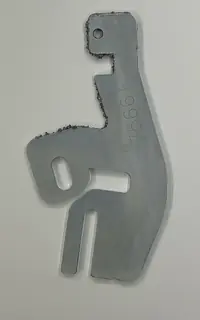
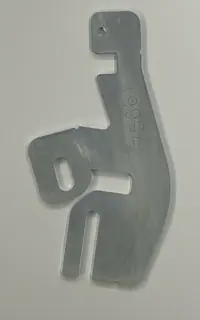
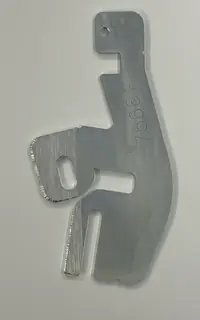
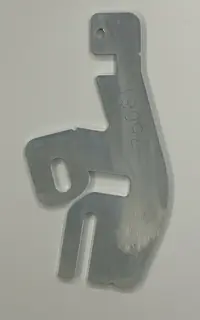
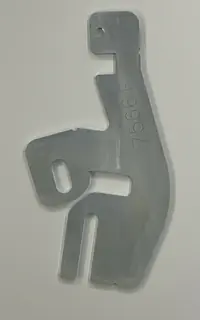
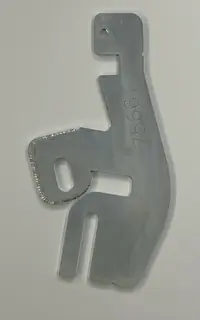
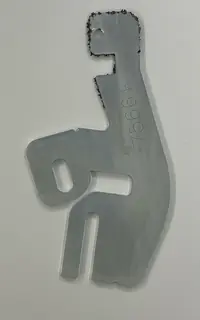
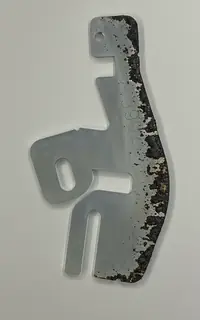
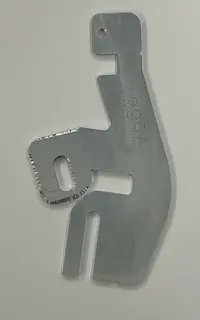
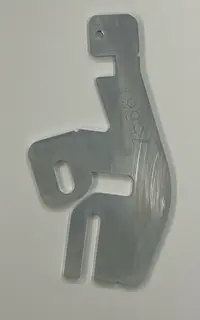
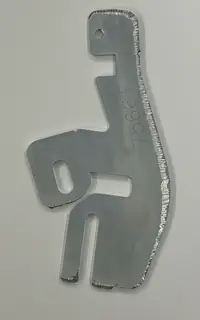
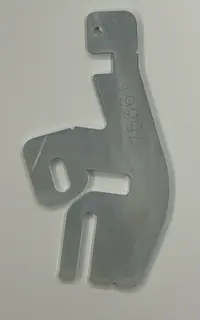
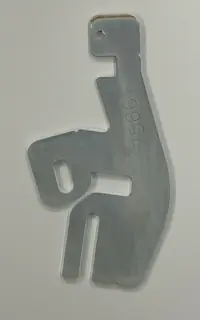
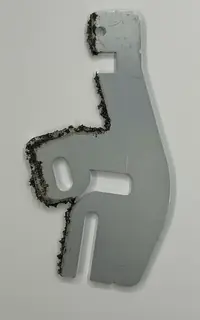
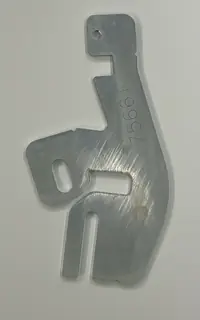
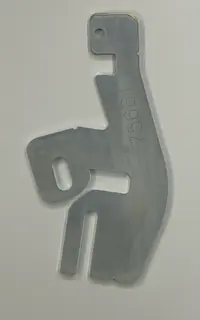
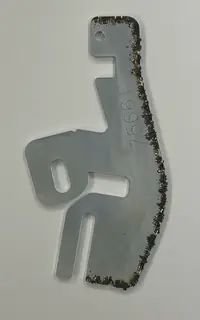
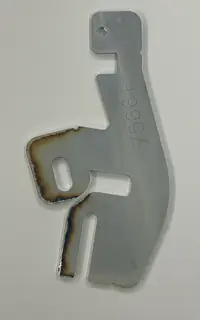
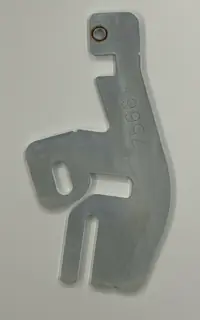
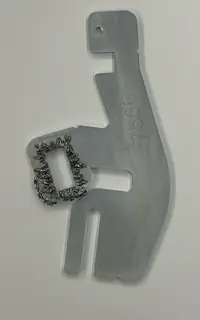
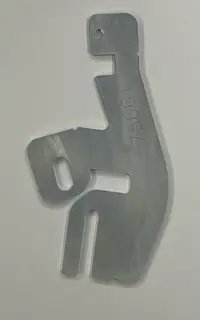
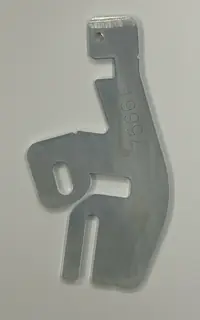
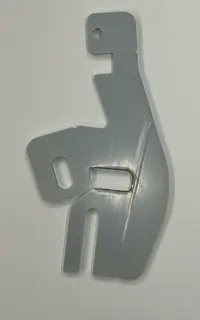
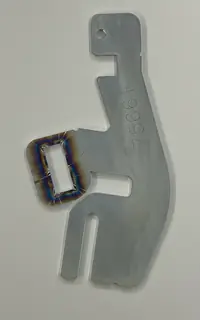
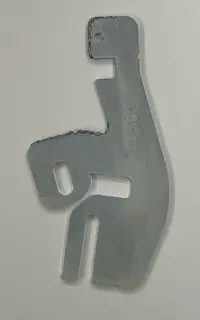
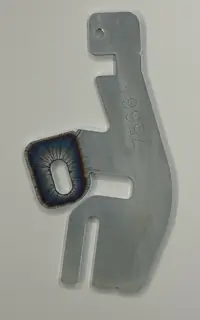
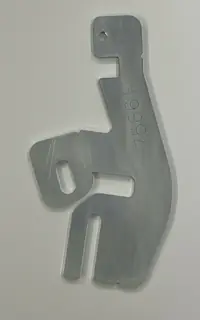
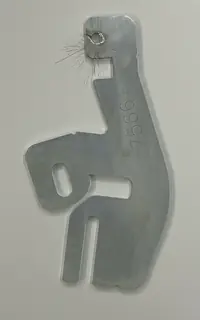
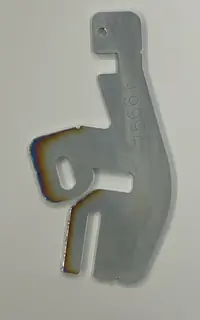
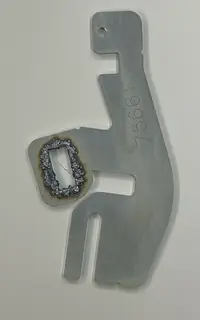
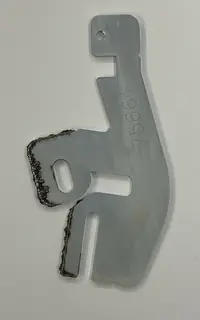
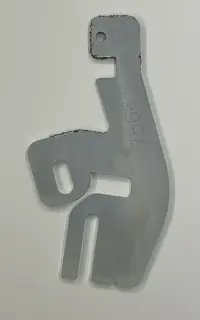
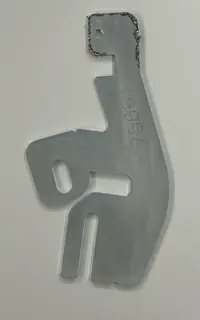
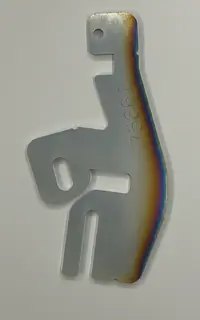
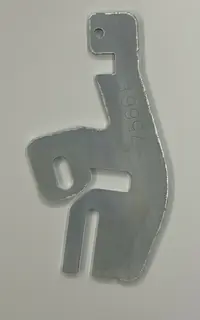
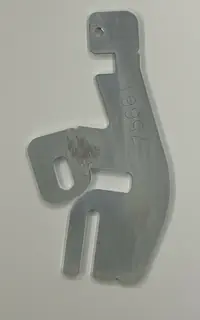
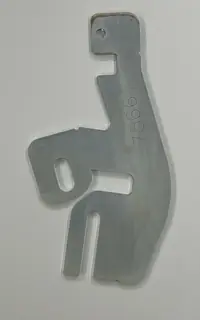
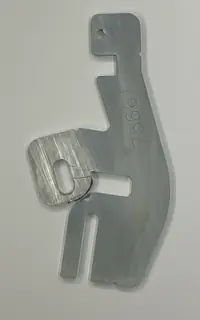
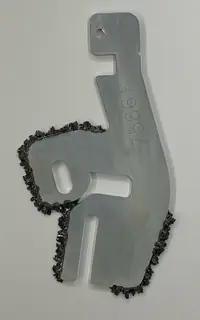
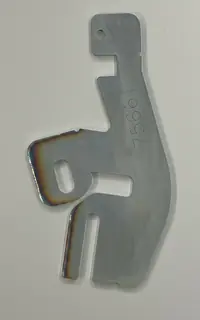
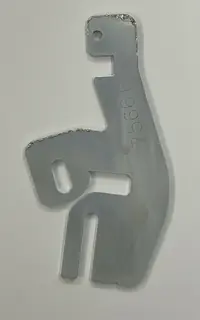
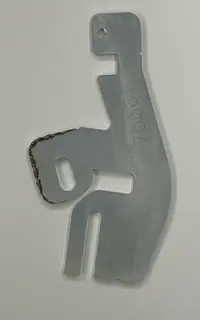
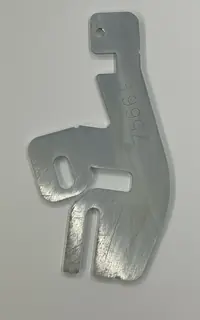
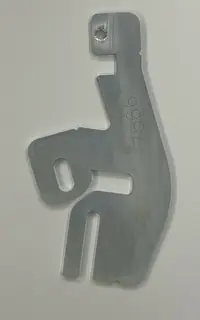
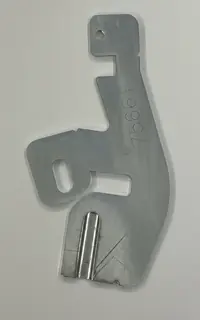
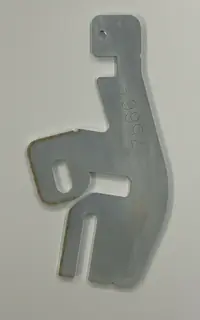
One photograph of a good part.
The same part, before and after.
 The reference image
 Delivered
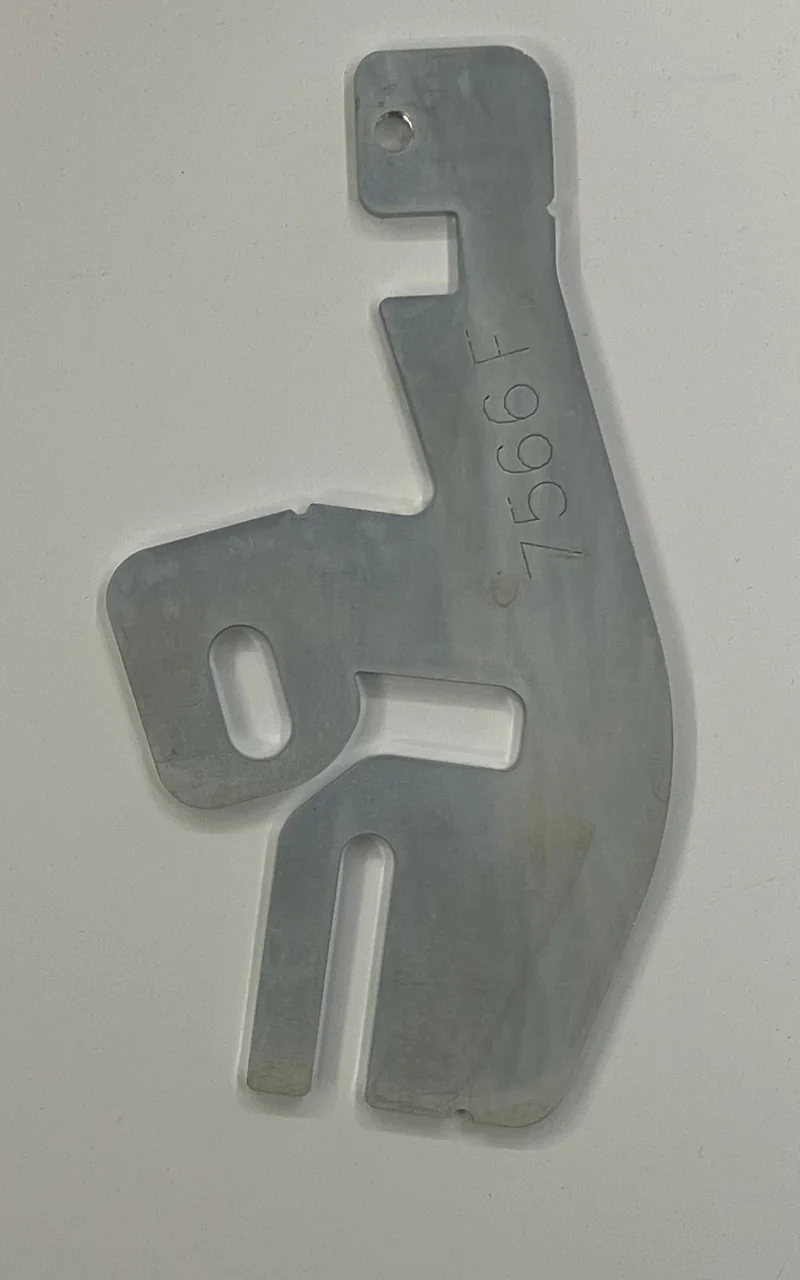
Left of the handle, the reference image. Right of it, an image we delivered from it, with the maker’s logo blurred on both. The box is where a second pass, told the defect but not where it was put, found it.
Selected examples across products, not every image a run delivered. Each pair is the reference image and one delivered image, with the box the second pass found.
You can’t train a model to find defects you rarely see.
A good process doesn’t make many bad parts. That’s the point of it. So when you set up automated inspection, the examples you need most are the ones you have least of: a few scratches from last quarter, one batch with heat tint, and none at all of the defect that hasn’t happened yet.
Getting more means waiting for failures, or making them on purpose. Both are slow, and neither gives you the defect you’re actually worried about.
How it works
golden_bracket.jpeg · 1349 × 2244
01Photograph one good part.
Use the camera and lighting from your line if you can. That photograph is the reference every defect image is made from, and the one the second pass compares it with.
VisynexA flat bracket cut from sheet, with a marked part number. I can’t tell from a photo how it was cut. How is it made, and what do you reject?
Engineerlaser cut, stainless. we reject for dross on the edges, heat tint, scratches
- Part
- Flat bracket 7566F
- Process
- Laser cut stated
02Tell us how it’s made.
The process decides which defects are physically possible. A laser-cut edge can carry dross; a casting can carry porosity; neither carries the other.
Class Why Dross adhesion molten metal set on the cut HAZ discoloration heat tint beside the cut Edge roughness striations from the beam Kerf deviation cut drifts from the drawing Surface scratch handling, on the flat faces Kerf deviation is dimensional, so a photo may not show it. The check decides.
Engineer add porosity? Visynex I’d leave porosity out: it’s a casting defect, and sheet metal can’t produce it.
5 classes03Review the defect classes.
We propose classes from your process and your photograph, each with a one-line reason. You remove what doesn’t apply and approve the rest.
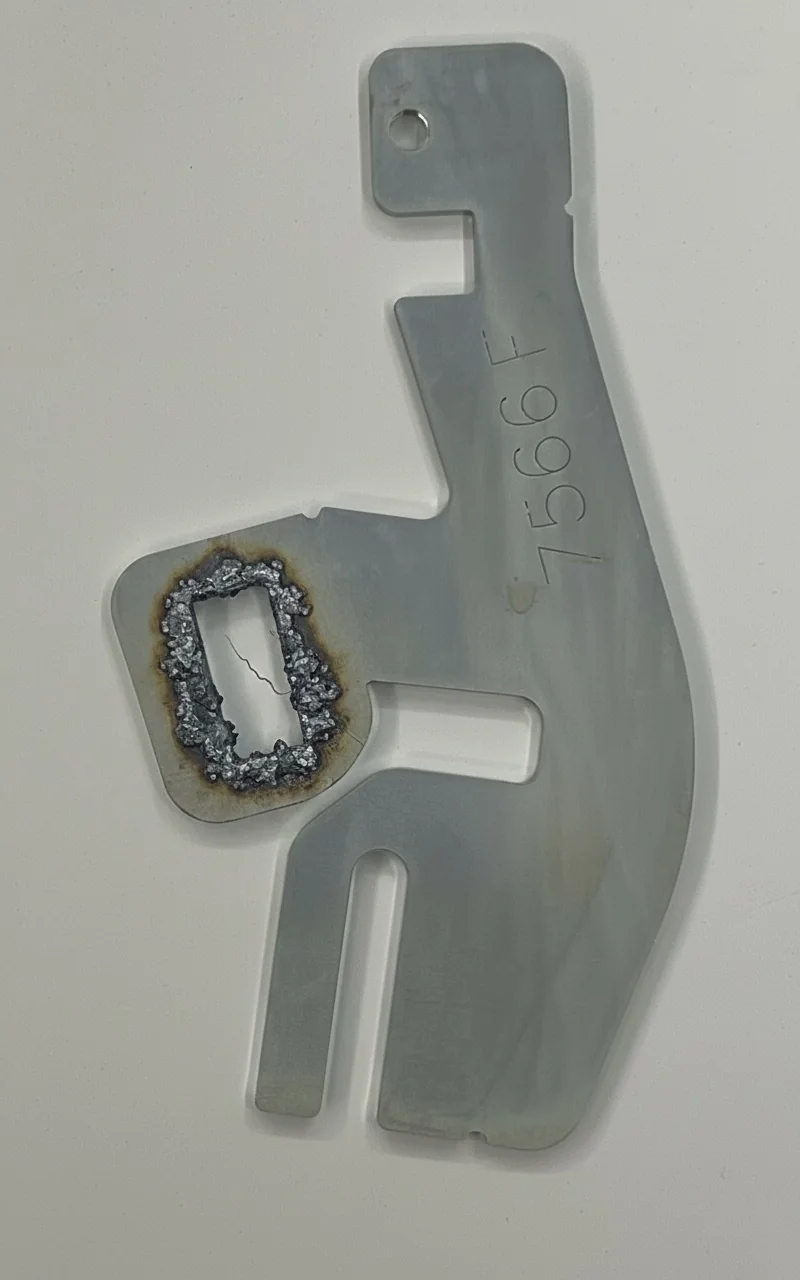
0006_dross_adhesion.png
04Generate.
Each image places one defect of an approved class on your part. It takes about a minute per image, and some are made more than once before one passes the check, so a 60-image set takes about 1.2 to 2.8 hours.
05Detect, then label.
A second pass is told which defect to look for and shown your clean part for comparison, but never told where the defect was placed. It has to find the defect itself. Its box becomes your label, in YOLO and COCO formats.
Pricing
€0.99 per image ordered, flat.
Above 1,000 images: volume pricing, talk to us. How we price →
What it does
One photograph in
A photograph of one good part, up to 10 MB. No defective parts, no examples of the defects.
Classes from your process
The assistant asks how the part is made and what you reject, and proposes defect classes that process can produce. A class it can’t produce is left out before anything is generated.
YOLO and COCO in one download
Images, a YOLO label file per image with classes.txt, COCO annotations, and a README.
Made 25 images at a time
Each run asks for up to 25 images of the classes you approved. A larger order is made as several runs.
Found, then delivered
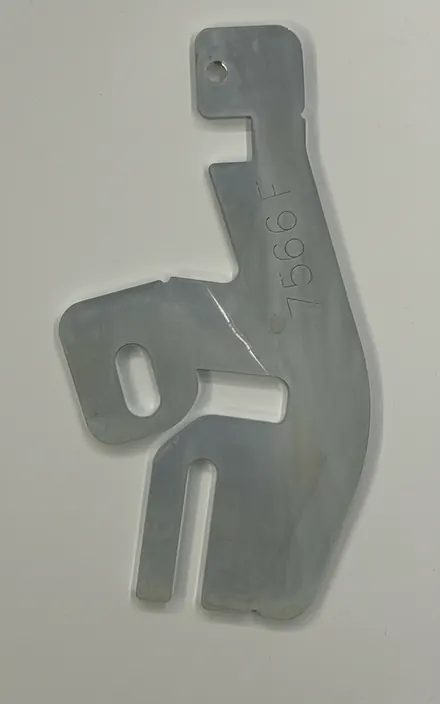
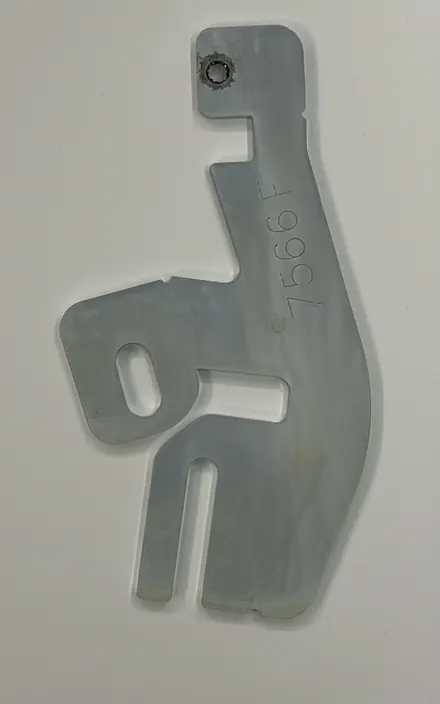
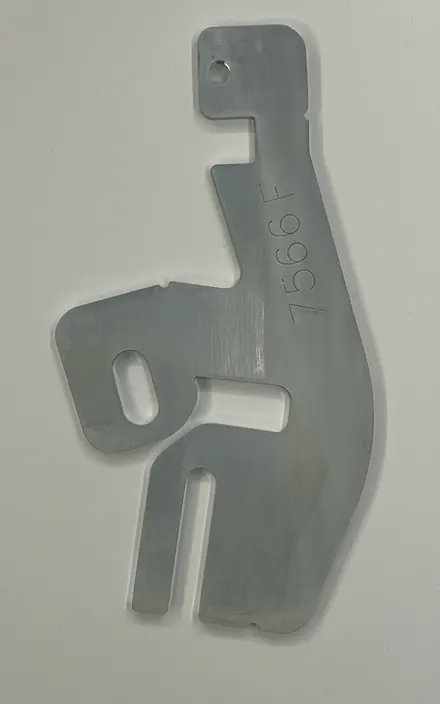
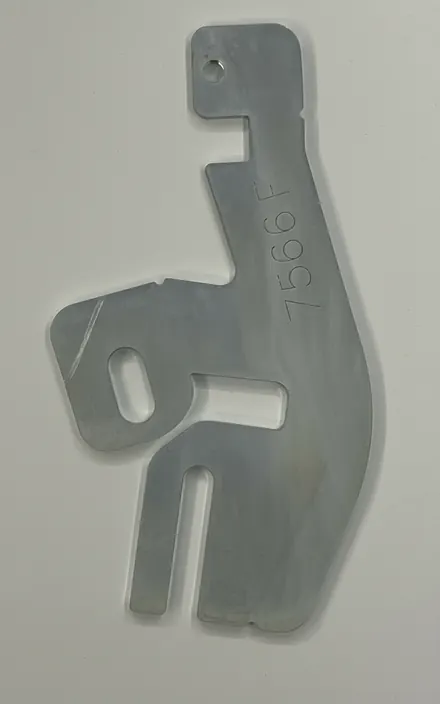
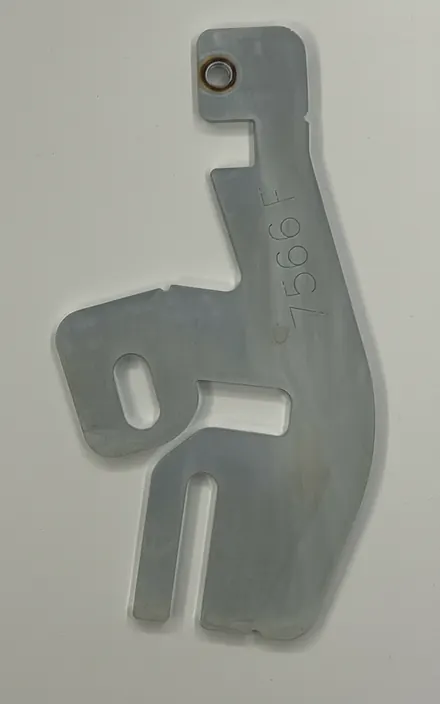
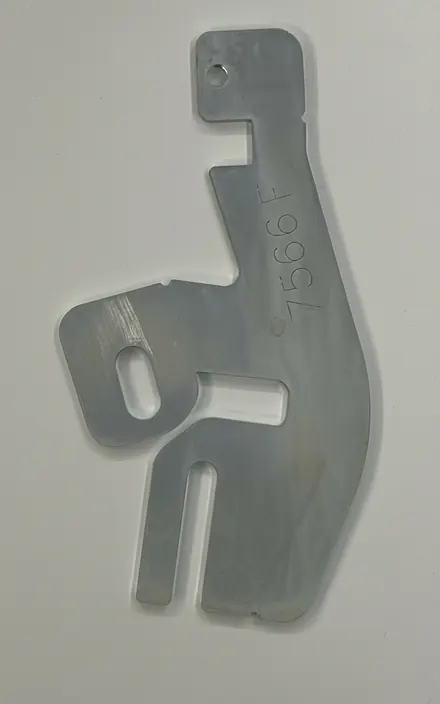
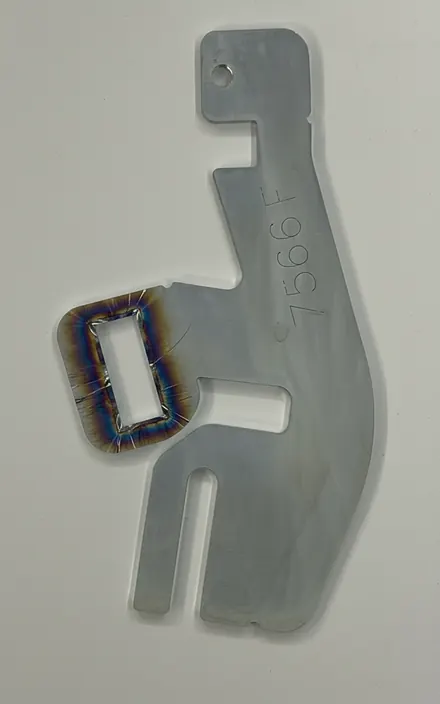
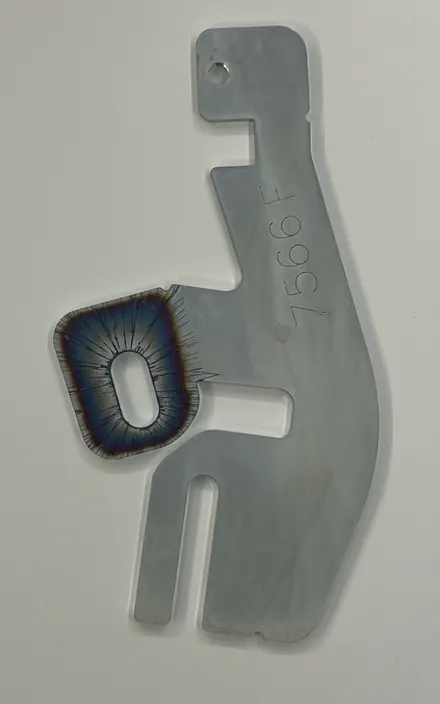
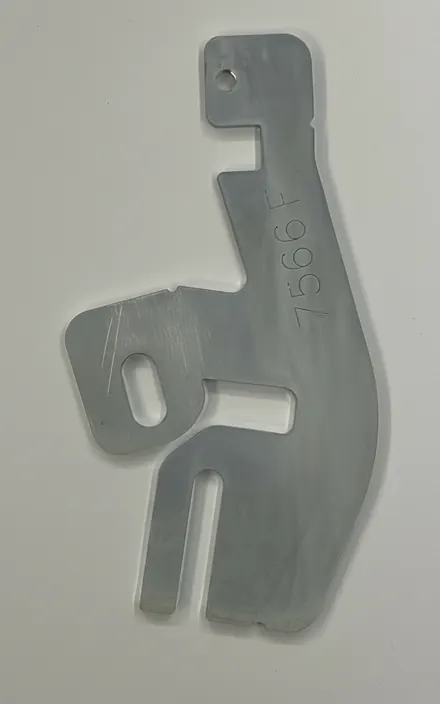
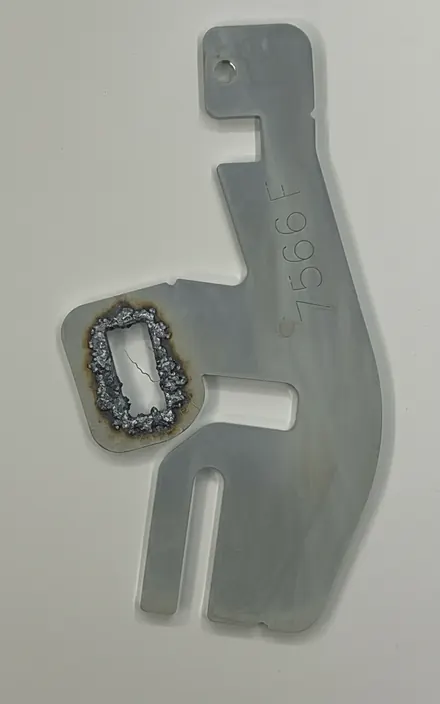
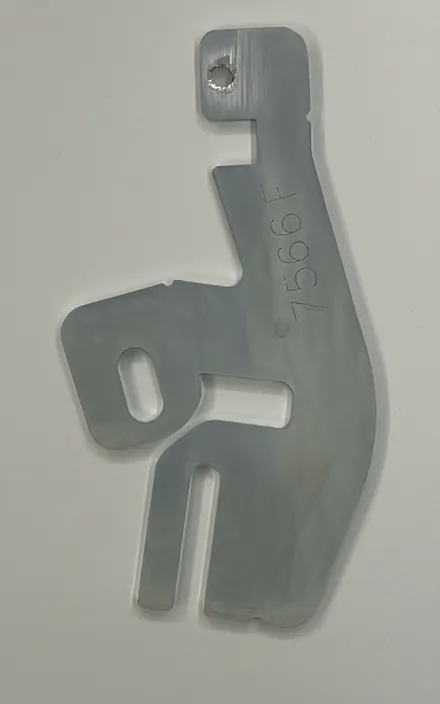
Delivered images of our own part, 7566F. Real pipeline output, unedited.
We throw away what the second pass can’t find.
Most synthetic training data is labelled by construction. The generator says “I put a scratch here”, and that becomes the label. If it drew the scratch badly, drew it somewhere else, or didn’t draw it at all, the label is still confident, and wrong. You train on it anyway.
 Discarded · not found
- Requested
- Kerf deviation, light, at the top mounting hole
- Second pass
- Found no defect in the image
- Outcome
- Discarded. Never delivered.
Discards are information, not just waste. On our own test part, both images of one class, kerf deviation, were discarded. That’s a dimensional error, measured against a drawing, and a photograph can’t show it. We’d rather tell you a class doesn’t work from a photograph than sell you labels for it.
7cfddb0c3094 / 0004_kerf_deviation_dimensional_inaccuracy.png
When the check discards an image, the attempts to replace it are at our cost, not yours.
If a class comes up short, we refill it at no extra charge. If anything is still missing after that, the difference is credited to your next order. A class a photograph may not show is offered as an attempt, not counted, and the order screen says so before you approve.
What it won’t do
- It works from one view.
One photograph means one camera angle and one lighting setup. For a different angle, send a photograph taken from that angle and the set is built to match it.
- It can’t show what a photograph can’t show.
Dimensional errors, internal flaws and faces the camera doesn’t see are out of reach. The check discards most attempts at them, and we’ll tell you when a class falls in that group.
- It doesn’t replace real parts for validation.
Train on synthetic defects; validate on real ones. Your test set should come from your line.
The company you’d be working with
- Company
- Visynex AI LLC
- Registration
- No. 404824598, Georgia
- Contact
- humza@visynex-ai.com
- Response time
- One business day
Your IP
You own the images and labels we generate for you.
Try it on your own part
Sign in with your work email, upload one photograph of a good part, and get up to 10 images of it back, labelled in YOLO and COCO. Each takes about a minute. Free, once per email address.
Try it freeTalk to an engineer
Thirty minutes with someone who built the pipeline. No upload, no account.
Book a callQuestions
What is Visynex?
Visynex is a synthetic defect image generation platform for industrial machine vision inspection. It generates labelled images of manufacturing defects from a single photograph of a defect-free part.
Do I need examples of the defects?
No. You need one photograph of a good part and a description of how it’s made. The defect classes come from the manufacturing process.
How are the labels made?
Every defect image goes to a separate detection pass that is told which defect to look for but not where it was placed. The box it finds becomes the label. Images where it finds nothing are discarded, and replacements are made at our cost.
What formats do I get?
Images with bounding-box labels in YOLO and COCO formats.